











Rubber gym flooring on an upper floor has two jobs. It absorbs impact at the surface, and it limits the vibration that enters the building. That vibration does not only travel down. It can travel up and across the structure and reach people several floors above the gym. The right floor depends on the activities, the structure and every occupied space the building connects, not on rubber thickness alone.
A floor that suits a ground-floor studio can fail in a weights room on level three. Fixing it after complaints start usually means lifting the equipment and the flooring in a gym that is already open. It costs far less to get the specification right at design stage.
How does vibration travel up a building?
When a weight hits the floor, the rubber absorbs part of the impact. The rest enters the slab as vibration and travels through the building's floors, walls and columns. This is called structure-borne vibration.
Concrete is heavy, but it carries low-frequency vibration (the deep thud you feel as much as hear) a long way. People can feel a dropped weight in an apartment or office several levels above the gym, or at the far end of the building. Lighter timber and hybrid floors can respond more to repeated impacts.
Dropped weights are not the only source. Treadmills, group classes and weight-stack machines create repeated vibration. Racks and machines fixed to the floor can pass vibration straight into the structure. Music and voices are airborne sound, which needs separate treatment.
Does a car park below mean you can use a lighter specification?
No. This is one of the most common specification mistakes. A car park, plant room or change room under the gym may tolerate some noise. The gym still connects to the rest of the building through the same slab, walls and columns, and vibration follows those paths to apartments, offices or hotel rooms above and beside it.
Assess every occupied space the structure connects to, not just the space directly below the gym.
What should you establish before choosing the floor?
Start with how each part of the gym will be used:
- Activities and equipment. Map lifting zones, racks, weight-stack machines, treadmills, studios and circulation. Allow for changes to the layout.
- Realistic impacts. Note the heaviest weights, where they will be set down or dropped and how often.
- The structure. Record the floor construction, its span and connections and any planned ceiling treatment.
- Every sensitive space. Check above, below and beside the gym, and when those spaces are in use.
- The project target. Ask the acoustic consultant to set the performance criteria and how the floor system will be assessed.
The answers often lead to different floors in different zones. A studio and a heavy lifting area do not need the same build-up just because they share a tenancy.
Circulation, stretching and stationary bikes
Does the surface give the comfort, grip and durability the space needs?
Treadmills and group exercise
Will repeated movement set the floor vibrating, and does the equipment need isolation?
Free weights and weight-stack machines
Where can impacts happen, and do any rack or machine fixings bypass the isolation?
Heavy lifting and drop zones
What drops should the design allow for, and is a dedicated lifting platform or acoustic underlay needed?
What makes an upper-floor system work?
Rubber is the working surface. It absorbs impact and protects the subfloor and equipment. On an upper floor it often works with other layers, such as an acoustic underlay, an isolated lifting platform or isolation under equipment. Choose and assess the surface and the supporting layers together.
Equipment placement matters too. A rack bolted through the rubber into the slab, or a machine that sits partly off the isolated floor, carries vibration straight past the system. Keep equipment on the isolated floor and coordinate its fixings with the acoustic design.
Why do perimeter isolation strips matter?
Vibration can also escape sideways, where the floor meets the walls. If the floor build-up touches a wall, column or other rigid edge, that contact becomes a direct path into the structure.
A perimeter isolation strip closes that path. It is a strip of rubber around the edge of the installation that keeps a resilient break between the floor and the walls. It is a small detail, but one rigid connection at the edge can undermine an otherwise well-designed floor. The exact strip and edge detail should suit the floor system chosen for the project.
One multi-storey gym project shows how these parts work together. Testing found that a resilient rubber floor markedly reduced the vibration reaching occupied space elsewhere in the building during a representative weight drop. The acoustic consultant's recommendations went further than the floor: a perimeter isolation break, all equipment on the isolated floor and house rules for dropping weights. That result belongs to that building. Another gym needs its own assessment.
What can acoustic ratings tell you?
Published ratings compare tested floor and ceiling constructions. They are useful when you know exactly what was tested. Standard impact tests use a controlled tapping machine, which does not reproduce a dropped barbell or a treadmill running all day. Ask what structure, ceiling, finish and test method sit behind the number. A rubber product's rating is not a result for the finished gym.
What Australian requirements apply?
The National Construction Code (NCC) takes effect through state and territory legislation. NCC 2025 is being adopted on different dates in different states, so confirm which edition and any local variations apply to the project.
NCC Volume One, Part F7 sets sound insulation requirements for floors and walls that separate sole-occupancy units in apartments (Class 2), hotels and similar buildings (Class 3) and aged care buildings (Class 9c). If the gym floor or walls separate it from these spaces, F7 applies to that construction.
F7 is a minimum, and its standard floor ratings do not show whether low-frequency vibration from weight drops will be acceptable on other levels. Set the project's vibration criteria with the acoustic consultant and building certifier at design stage. Leases, planning permits and building owners may also set requirements above the NCC minimum. A flooring product alone cannot establish compliance.
How has this been handled in a real project?
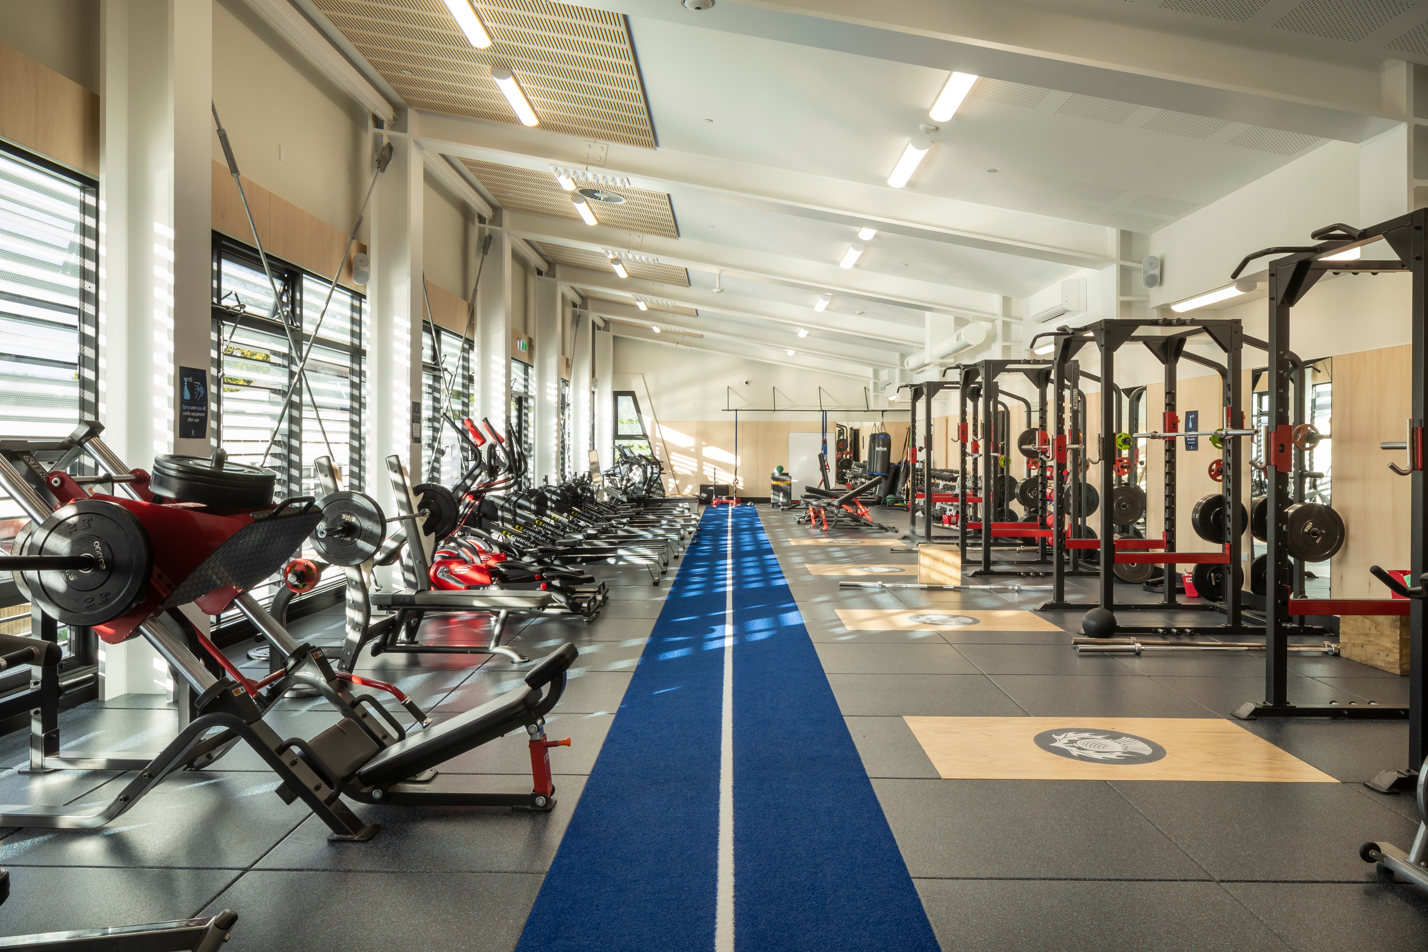
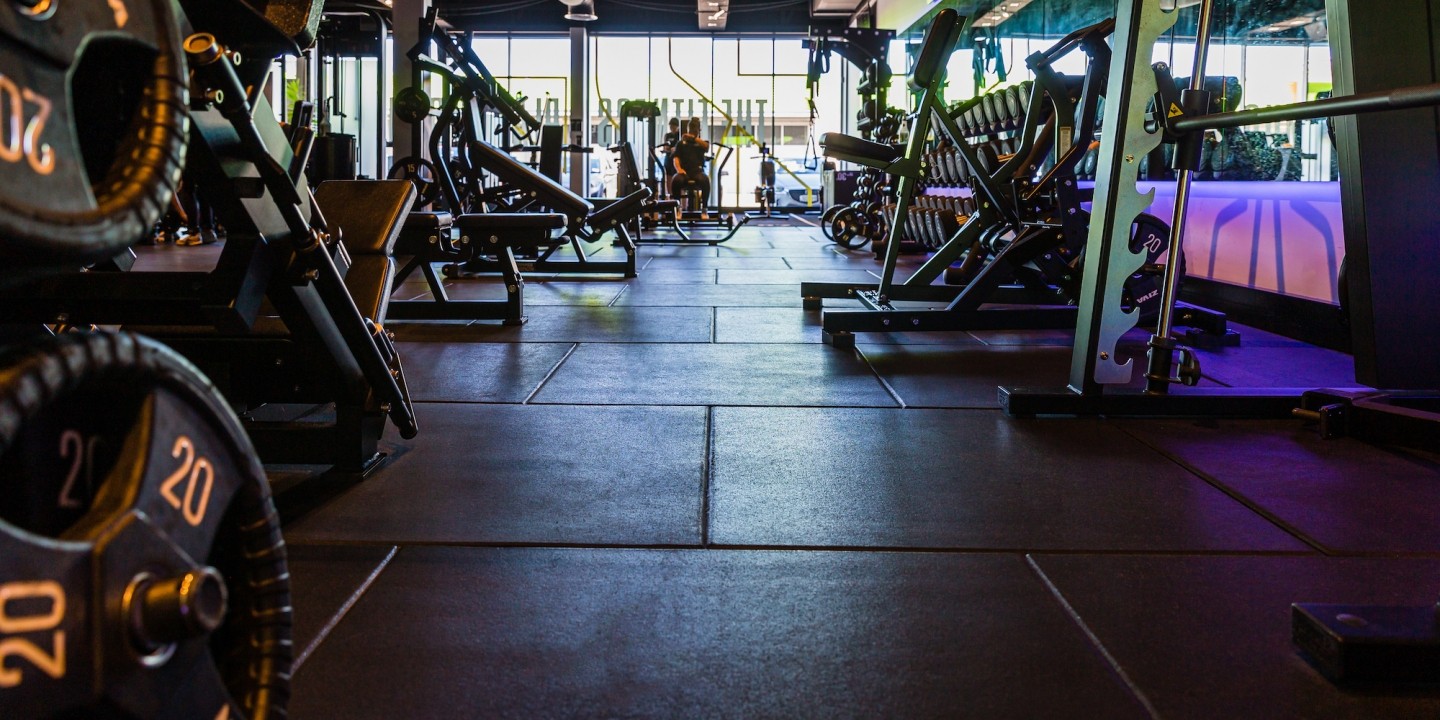
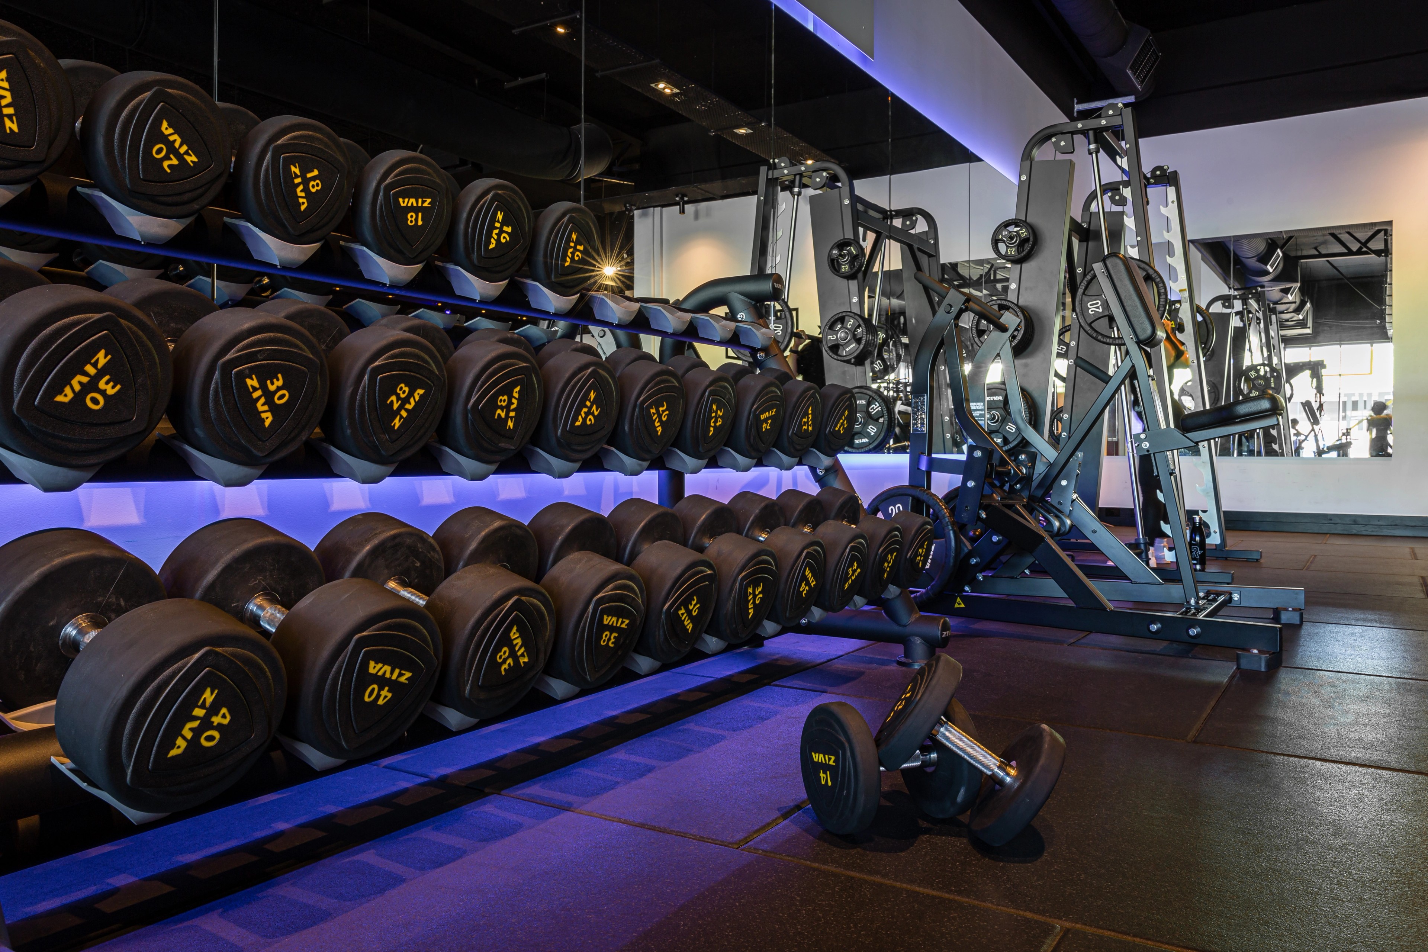
TotalFusion Flinders Street is a multi-level fitness facility in a mixed-use building within Mirvac's LIV Aston precinct in Melbourne. Its training areas use Neoflex™ 500NV rubber flooring, with acoustic rubber underlay beneath the dedicated heavy-weight zones. Rephouse Australia supplied the project.
The heavy-weight zones received a different build-up from the rest of the gym, which is the zoned approach this guide describes. Its build-up is not a standard for every upper-floor gym.
Frequently asked questions
Can rubber flooring alone soundproof an upper-floor gym?
No. Rubber reduces impact at the surface. The floor build-up, equipment fixings, perimeter detail and structure decide what reaches other spaces. Airborne sound from music and voices needs separate treatment.
Does every upper-floor gym need an acoustic underlay?
No. Some zones need an underlay or an isolated lifting platform, while others need only the right surface. The activity, structure and acoustic target decide the build-up for each zone.
Are treadmills low-risk because nothing is dropped?
Not always. A treadmill creates repeated movement that can set a floor vibrating, especially on a lighter or longer-span structure. Treat treadmill and group exercise zones as part of the assessment.
What is a perimeter isolation strip?
A strip of rubber around the edge of the gym floor that separates it from the walls and other rigid edges. It stops the edge becoming a sideways path for vibration.
When should an acoustic consultant be involved?
At design stage, while the layout and floor build-up can still change. This matters most where the gym includes heavy weights, treadmills or group classes, or shares a building with apartments, hotel rooms or offices.
Specifying an upper-floor gym with Advance Surfaces
An upper-floor gym involves more parties than a ground-floor fit-out, but the process is straightforward. Start with the activities and every space the building connects, set the acoustic target, then choose the surface, supporting layers and perimeter detail together. Advance Surfaces offers Neoflex™ High Impact Tiles for demanding lifting zones and Neoflex™ 500NV rubber flooring for training areas. The specifier services team can help match the flooring to the wider project design.